
Last updated October 31, 2026
 Kitchen remodeling
 Bathroom remodeling
 Home additions & ADU
 Roofing
 Windows & doors
 Driveway & pavers
 Fence
Free written scope consultation - allowances, timeline, and change-order rules on paper before a single trade is scheduled
Construction Permits, Codes & Inspections in CA: What You Need to Know
Here’s a number most Corona homeowners never plan for: an unpermitted room addition that cost $40,000 to build can cost $50,000 or more to correct when you try to sell. That’s not a worst-case outlier. It’s the standard math once you add demolition, engineering review, plan drafting, permit fees, and the repairs needed to bring fifteen-year-old framing and wiring up to current California code. This guide—along with our Construction Warning Signs: A Corona Homeowner’s Reference Guide—explains how California’s layered permit system actually works, which Corona projects trigger which permits, what Title 24 energy rules really cost you, and what to do if you discover you already own unpermitted work. By the end, you’ll know exactly what to ask any contractor before a shovel goes in the ground.
Styles & brands we work with
Quick Answer
California requires building permits for most structural, electrical, plumbing, and mechanical work, and the City of Corona enforces those state codes through its own Building Division. For a typical Corona homeowner, the practical answer is this: if your project changes a wall, adds square footage, moves plumbing, replaces a roof, upgrades an electrical panel, or installs an ADU, you need permits. Skipping them risks stop-work orders, fines, insurance claim denial, and a disclosure nightmare when you sell or refinance.
Table of Contents
- Why California Permits Exist (And Why Unpermitted Work Haunts You)
- Title 24 Energy Compliance: The Budget Line Contractors Don’t Talk About
- Corona-Specific Permits: What Common Projects Actually Require
- Building Permits vs. Trade Permits vs. Site Permits: Why the Difference Matters
- As-Built Legalization: What To Do When You Inherit Unpermitted Work
- How to Verify a Contractor’s Permit History and Inspector Relationships
- The Corona Inspection Process: Step by Step
- Common Mistakes to Avoid
- When to Call a Professional
- Frequently Asked Questions
- The Bottom Line
Why California Permits Exist (And Why Unpermitted Work Haunts You)
California’s permit system exists for one reason: the state sits on active fault lines, and a building that fails in an earthquake, fire, or flood is a public safety disaster, not just a private loss. Every permit inspection verifies that the work meets minimum safety standards under the California Building Standards Code, known as Title 24. That code covers structural integrity, fire resistance, electrical safety, plumbing, mechanical systems, and energy efficiency. When you skip permits in Corona, you’re not just avoiding paperwork. You’re skipping the verification that your contractor’s work will hold up when it matters.
The financial liability lands in three specific places. First, when you sell: California law requires sellers to disclose all unpermitted work, liability transfers to the buyer, and most lenders will not finance a home with significant unpermitted additions, which shrinks your buyer pool dramatically. Second, when you file an insurance claim: if a fire starts in unpermitted wiring or an addition collapses, your insurer can deny the claim outright. Third, when you refinance: appraisers are trained to spot unpermitted square footage, and they will not count it toward your home’s value, which means you’ve paid for space that doesn’t exist on paper.
We’ve fielded calls from Corona homeowners in Eagle Glen and The Retreat who inherited unpermitted sunrooms or garage conversions from previous owners and only discovered the issue at closing. By then, the problem is urgent and expensive. The lesson is simple: permits aren’t a tax on your project. They’re the receipt that proves your home’s systems were built to the standard a future buyer will demand.
Title 24 Energy Compliance: The Budget Line Contractors Don’t Talk About
California’s Title 24 Part 6 energy code is the strictest in the nation, and it directly changes what materials you can install and what they cost. Every new window, every layer of insulation, every HVAC unit, and every water heater in a Corona remodel must meet minimum energy performance standards. This is not optional, and it is not a suggestion. It’s verified by a HERS (Home Energy Rating System) rater on many projects, and failing compliance means failing inspection.
Here’s the part most contractors gloss over in the estimate phase: Title 24 compliance adds real line-item costs. A budget remodel quote that says “new windows” might assume builder-grade single-pane replacement windows. In Corona’s climate, where summer temperatures routinely cross 100 degrees, Title 24 calculations will likely require low-E dual-pane windows with a specific solar heat gain coefficient. Those windows cost more, sometimes significantly more, and if your contractor didn’t factor them in, you’ll see a change order after the energy calculations come back.
Here’s what Title 24 typically affects in a Corona renovation:
- Windows and doors: Must meet minimum U-factor and SHGC ratings based on Corona’s climate zone (CZ 10). Expect low-E coatings and dual glazing as the baseline, not an upgrade.
- Wall and attic insulation: Mandatory minimum R-values apply to any wall you open or attic you touch. If your 1980s Corona home has R-11 walls, you cannot legally replace drywall and close them back up at R-11.
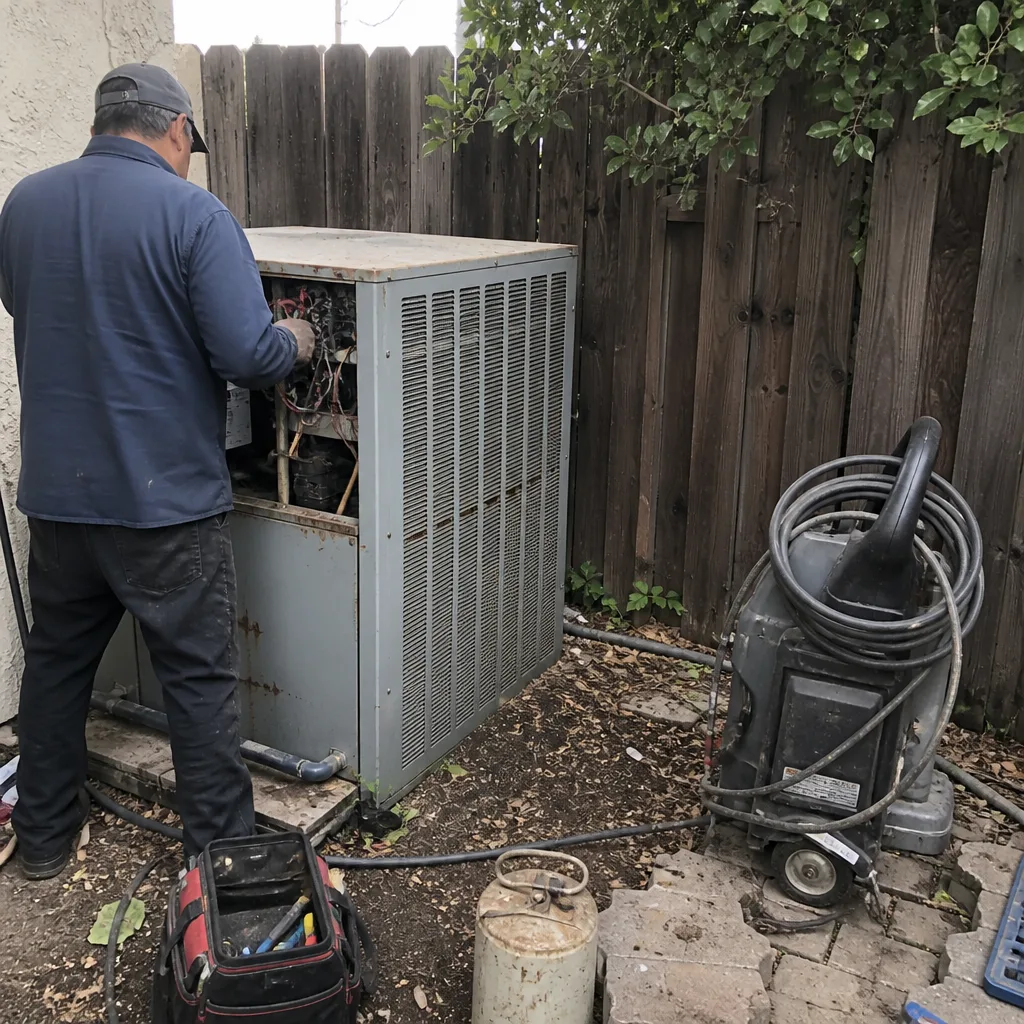
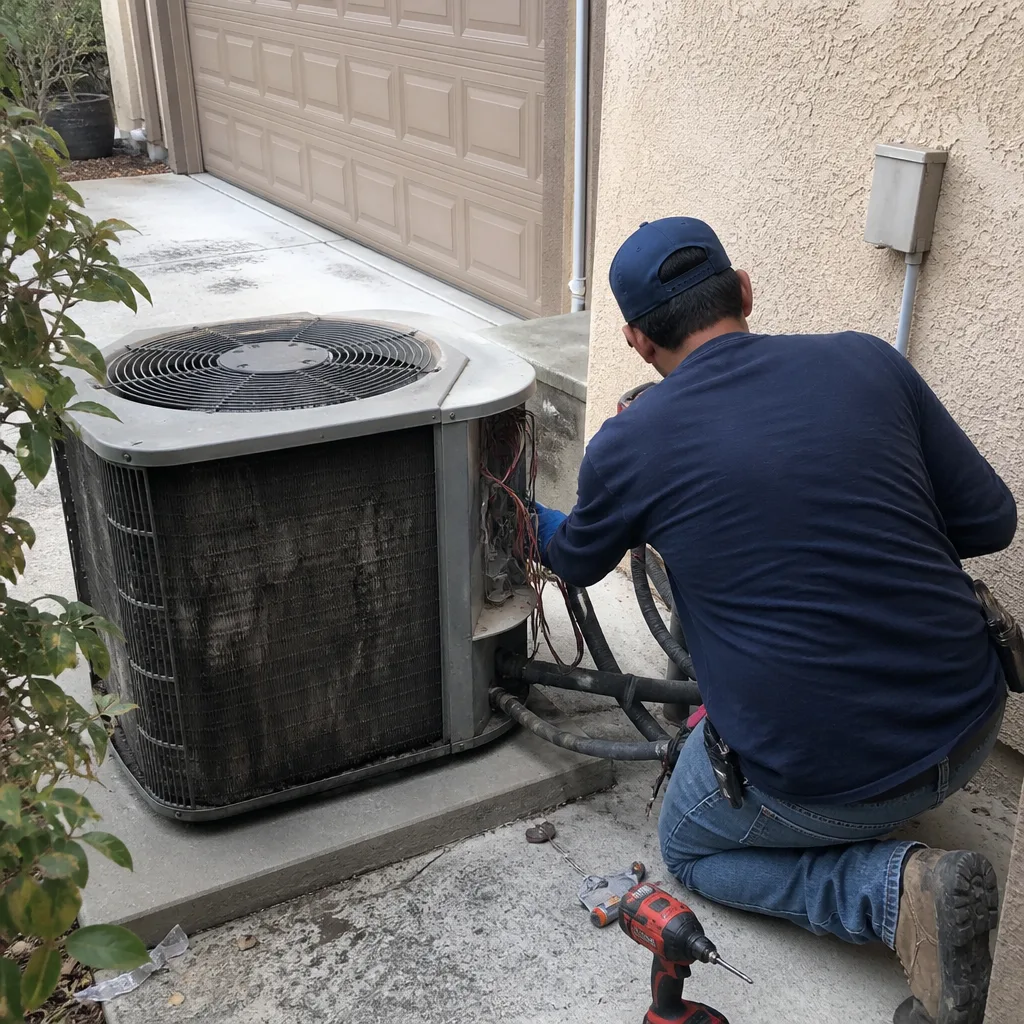
- HVAC systems: New or replacement systems must meet minimum SEER ratings, and ductwork in unconditioned spaces must be sealed and tested. In Corona’s summer heat, undersized or leaking ducts are a compliance failure.
- Water heating: New water heaters in California must meet efficiency standards that often push homeowners toward tankless or heat pump units, which cost more upfront than a traditional tank.
- Lighting: Any new light fixture must be high-efficacy LED. This one’s cheap, but it’s still a code line a cheap quote might miss.
The takeaway for Corona homeowners: any comprehensive quote for a home remodeling project should include a line item for Title 24 energy calculations, typically $300 to $800 depending on project size, plus the material upgrades the calculation will demand. If a bid doesn’t mention Title 24 at all, treat that as a red flag. The code will not be ignored, and someone has to pay for it.
Corona-Specific Permits: What Common Projects Actually Require
The City of Corona operates its own Building Division under the California Building Standards Code, meaning the city has local amendments and enforcement practices on top of state law. Corona sits in Riverside County, in a high-wind and high-heat zone near the Santa Ana Mountains, so structural and energy reviews get closer scrutiny than in coastal cities. Here’s what the most common Corona projects require:
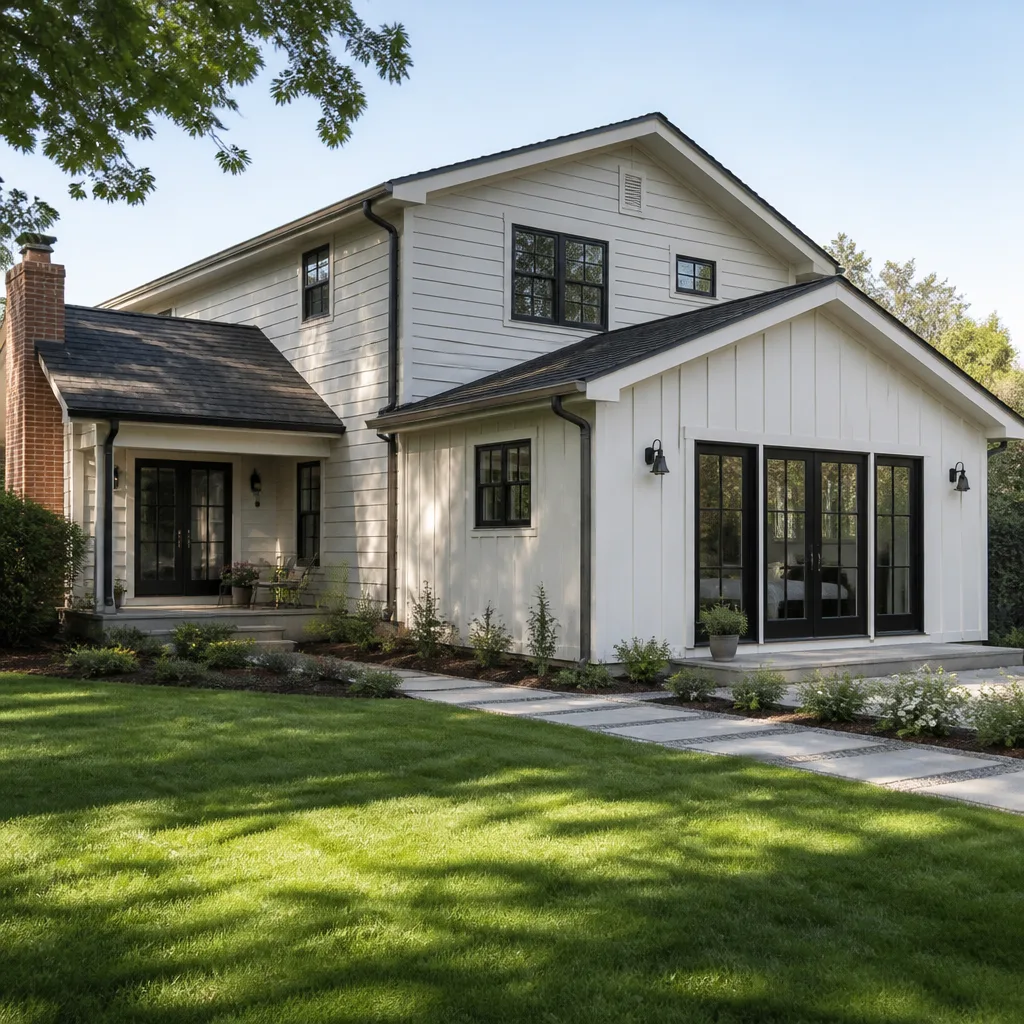
ADUs (Accessory Dwelling Units): California has streamlined ADU permit approval statewide, but Corona still requires full building permits with structural plans, site plans, and Title 24 energy compliance. Prefab ADU manufacturers like Abodu, Cover, and Dvele have pre-approved plan sets that can speed up plan check, but the foundation, utility connections, and site work still require local Corona permits and inspections. An ADU is a full construction project, not a shed, and treating it like one is how homeowners end up with an unpermitted rental unit that cannot legally be leased.
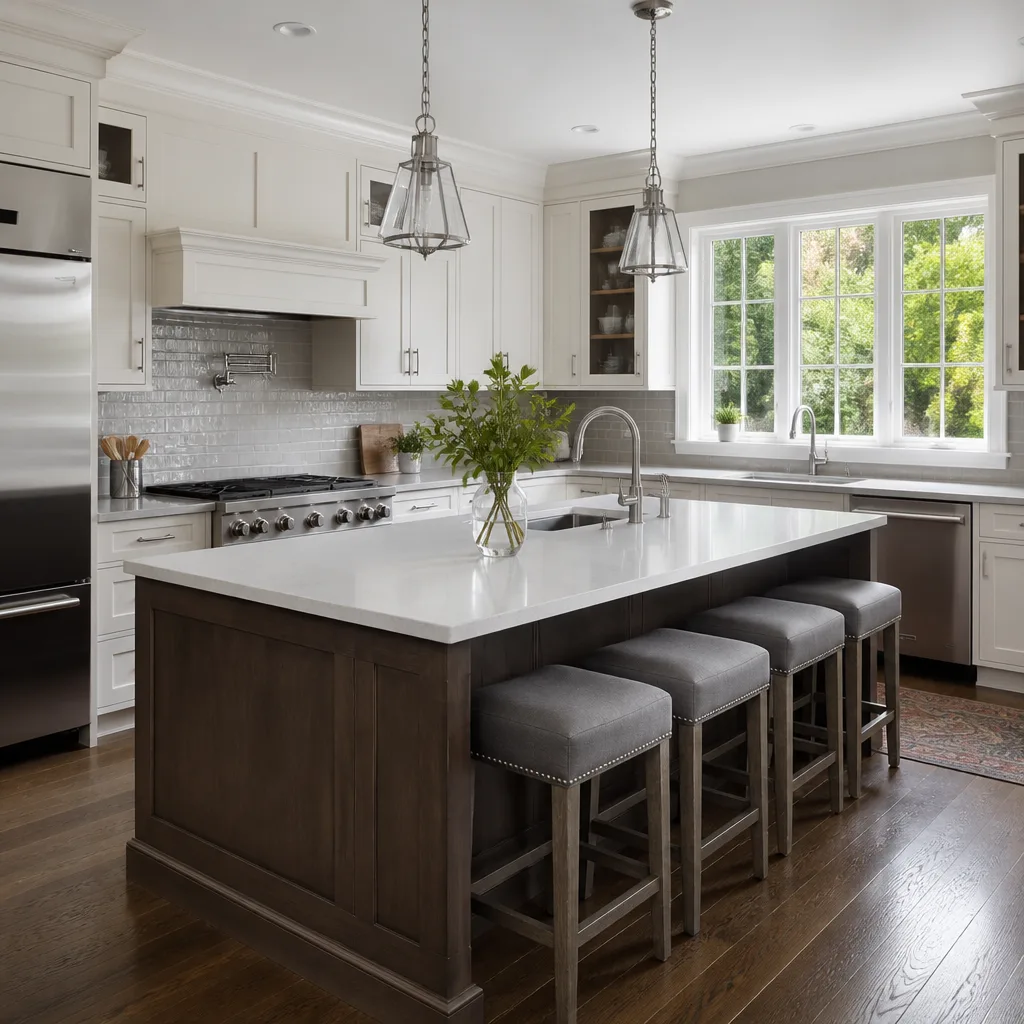
Kitchen remodels: If you’re replacing cabinets and countertops in the same footprint, no permit is typically required in Corona. But the moment you move a sink, add an outlet, reroute plumbing, change the gas line, or remove a wall, you need permits. Most kitchen remodels in Corona’s older neighborhoods, like the historic homes near downtown, involve at least one of those changes. We’ve specified brands like KraftMaid cabinetry and Cambria countertops on dozens of permitted Corona kitchens, and the permit almost always comes down to whether the plumbing or electrical layout changes. For help deciding whether to tackle changes yourself or hire out, see our DIY vs Professional Construction: The Corona Homeowner’s Decision Guide.
Patio covers: Corona specifically regulates patio covers and shade structures. A freestanding cloth canopy may need nothing. An attached solid patio cover with a roof needs a building permit because it adds structural load to the house and changes wind-uplift calculations. In Corona’s Santa Ana wind events, an unpermitted patio cover that lifts off becomes a projectile and a liability.
Roof replacement: A simple like-for-like shingle replacement needs a re-roof permit, which is relatively quick. But if you’re changing the roof type, adding solar, or sheathing needs replacement, the permit expands. Corona requires documentation that the roof assembly meets the current California energy and fire codes. If you’re working with certified shingle manufacturers like GAF, CertainTeed, or Owens Corning, the material specs generally satisfy code, but the permit still has to be pulled.
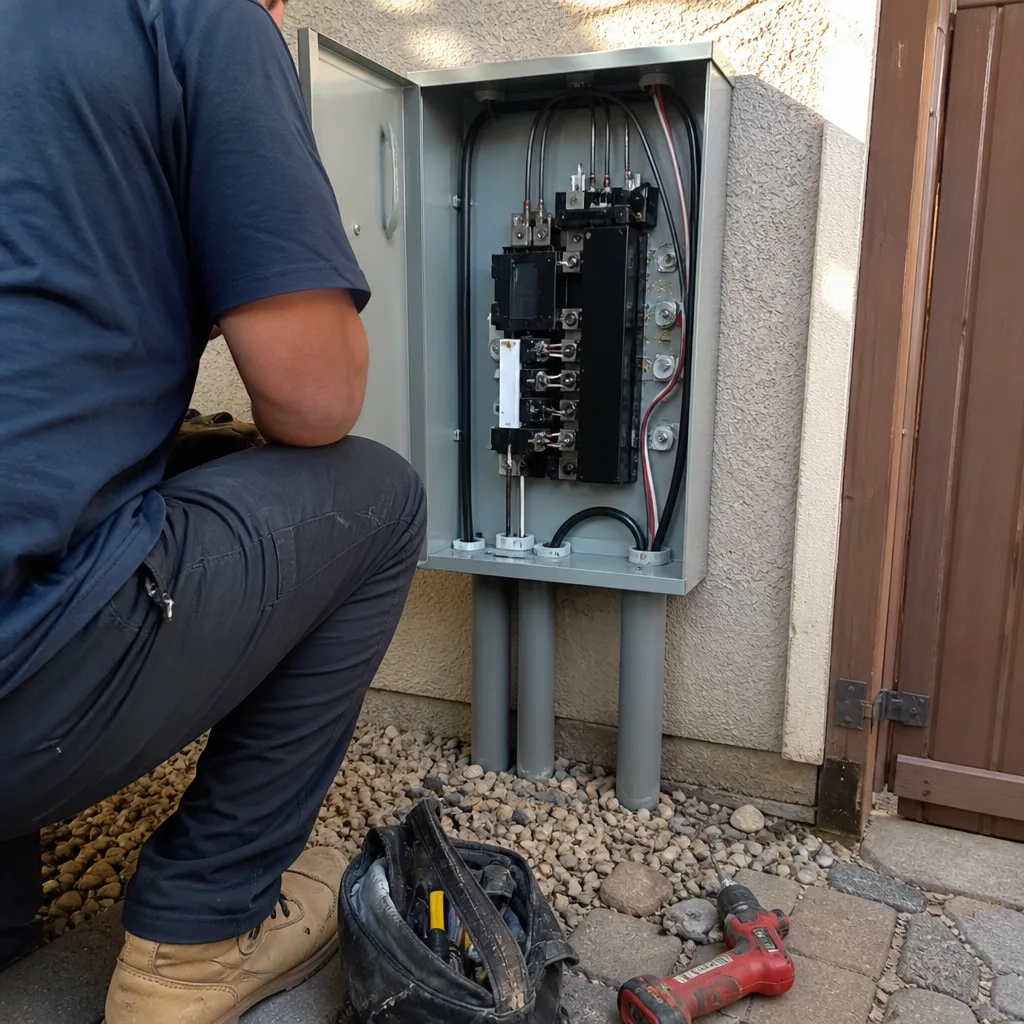
Electrical panel upgrade: Any panel replacement or service upgrade in Corona requires an electrical permit and an inspection from the city. This is one of the most commonly skipped permits, and it’s also one of the most dangerous. An uninspected panel is a fire risk and an insurance vulnerability.
Window replacement: Changing windows in the same openings with the same size usually needs only a simple permit, but Title 24 energy compliance applies. If you’re changing window sizes or cutting new openings, that’s a full building permit with structural review. Impact-rated window brands like PGT and CGI are common in Corona homes where wind and wildfire exposure matter, and those products have their own installation standards that must be followed for the warranty to remain valid.
Building Permits vs. Trade Permits vs. Site Permits: Why the Difference Matters
One of the most common misconceptions we hear from Corona homeowners is that “getting a permit” is a single action. It’s not. Most projects require a stack of permits, and missing any one of them creates a liability gap. Here’s the breakdown:
Building permit: This is the master permit that authorizes the structure itself. It covers framing, foundations, shear walls, roofing, stairs, and the overall building envelope. A building permit requires plan review, and it’s the permit that triggers structural inspections at multiple phases.
Trade permits: These are the specialty permits that cover specific systems. An electrical permit covers wiring, panels, outlets, and fixtures. A mechanical permit covers HVAC equipment, ducts, and ventilation. A plumbing permit covers water supply, drain lines, gas piping, and fixtures. In Corona, these permits are typically pulled alongside the building permit but tracked separately. A contractor who pulls only the building permit and skips the electrical permit for that new subpanel has not completed the legal permit package.
Site permits: These cover what happens on the land around the structure. Grading permits apply when you change the slope of your lot. Encroachment permits apply when work extends into a public right-of-way. In a city like Corona with significant elevation changes from the foothills to the valley floor, a grading permit can be required for something as simple as re-sloping a backyard for pavers if the drainage pattern changes.
The liability comes in layers. An unpermitted electrical change means your insurance company can walk away from a fire claim. An unpermitted grading change that pushes water onto a neighbor’s property in a storm is a civil lawsuit in the making. A full-scope general contractor will hold the entire permit package, not just the building permit, and will be accountable if any piece is missing.
Here’s a numbered breakdown of how a typical Corona kitchen remodel permit package actually stacks:
- Building permit – Required if any wall is removed or altered, if the layout changes, or if the project changes the structure in any way.
- Plumbing permit – Required if the sink, dishwasher, or any supply or drain line moves.
- Electrical permit – Required if any outlet, switch, or circuit is added, moved, or upgraded, including adding countertop receptacles to meet current code.
- Mechanical permit – Required if a range hood, exhaust fan, or any HVAC duct is added or relocated.
- Title 24 energy documentation – Required at final inspection to prove the new windows, insulation, and lighting comply with California energy code.
As-Built Legalization: What To Do When You Inherit Unpermitted Work
If you bought a home in Corona and later discovered that the sunroom, garage conversion, or extra bathroom was never permitted, you’re holding what building departments call “as-built” construction. The process of legalizing it is called as-built permit legalization, and it’s more involved than pulling a permit for new work because the city has to verify that work completed years ago meets current code.
Here’s the step-by-step process, based on how the City of Corona and most Riverside County jurisdictions handle as-built cases:
- Document the existing conditions. A draftsman or architect measures the space and produces as-built drawings showing exactly what exists today, not what was originally planned.
- Engineering review. A structural engineer evaluates the existing framing, foundation, and connections from a structural perspective, sometimes requiring selective demolition to expose framing for inspection.
- Plan submittal. The as-built plans go through the same Corona plan check process as new construction, and the city identifies what does not meet current code.
- Corrections. This is the expensive part. If the unpermitted addition has substandard wiring, non-compliant egress windows, inadequate shear walls, or missing insulation, you must correct those items before the city will sign off.
- Inspections. Once corrections are complete, the city inspects the work, often opening walls back up to verify what’s inside.
- Certificate of occupancy or permit final. When everything passes, the city issues final sign-off, and the square footage is legally recognized.
In our experience, the cost of as-built legalization in Corona ranges widely, from a few thousand dollars for a simple patio enclosure that already meets code to tens of thousands for a garage conversion that never had the slab thickened, the walls insulated, or the electrical properly run. The time penalty is also real: expect three to six months from documentation to final sign-off, depending on the scope and the current plan check backlog. It’s never as simple as “just get a permit for it now.”
How to Verify a Contractor’s Permit History and Inspector Relationships
A contractor’s permit history is public record, and in California you can look up the active licenses and recent permits for any contractor you’re considering. The Contractors State License Board (CSLB) website lets you verify a license is active, check for complaints, and see how long the entity has held the license. The City of Corona also maintains permit records that show whether a contractor has actually pulled permits in the city before.
Here’s what to ask any contractor bidding your Corona project:
- “Will you pull all permits in your name?” A contractor who asks you to pull permits as owner-builder is transferring liability to you. If something goes wrong, the city holds you responsible.
- “When was your last permit in Corona?” A contractor who works regularly in the city knows the inspectors, knows the local amendments, and knows what triggers a plan check revision. Someone who’s never pulled a Corona permit is learning on your timeline.
- “What’s your plan check revision rate?” Good contractors get through plan check with one or two revision cycles. A contractor with a history of repeated revisions either doesn’t know the code or doesn’t prepare plans carefully. Both cost you time.
- “Can you walk me through the inspection sequence?” Every project has mandatory inspection points. A contractor who can’t name them hasn’t done many permitted projects.
- “Who handles the Title 24 documentation?” If the answer is “we’ll figure that out later,” you’re heading for a final-inspection failure and a last-minute scramble.
The inspector relationship matters less than it once did because Corona inspectors rotate assignments, but a contractor who pulls permits in Corona regularly still learns the local interpretation patterns. Certain details that pass in one jurisdiction get flagged in another. Corona’s inspectors, for example, have historically been strict about shear wall nailing patterns and hold-down hardware, which matters in seismic retrofits and additions. A contractor who’s done ten home renovation projects in the city knows that before the first nail is driven.
The Corona Inspection Process: Step by Step
Every permitted project in Corona moves through a defined inspection sequence. Missing an inspection means the work gets covered up before it’s verified, which forces you to open it back up. Here’s the standard sequence for a typical addition or major remodel:
- Foundation inspection. Before concrete is poured, the inspector verifies footing depth, rebar placement, and form dimensions. In Corona’s expansive clay soils in some neighborhoods, foundation details get close scrutiny.
- Framing inspection. After the walls and roof structure are framed but before insulation and drywall, the inspector checks stud spacing, shear wall nailing, hold-downs, and roof framing connections.
- Rough electrical inspection. Wiring, boxes, and panel work are checked before walls are closed.
- Rough plumbing inspection. DWV lines, water supply, and gas lines are checked, typically with a pressure test on the water lines and a leak test on the gas.
- Rough mechanical inspection. Ductwork, HVAC equipment placement, and ventilation are checked.
- Insulation inspection. The inspector verifies insulation type and depth meet the Title 24 calculation for your project.
- Drywall inspection. In some Corona projects, a pre-close inspection happens before drywall goes up to verify fire blocking and draft stopping.
- Final inspection. Everything is complete. Smoke detectors are in, the panel is labeled, the fixtures work, and the Title 24 documentation is on file.
Each inspection requires the permit card to be posted on site, and each failed inspection means a correction and a re-inspection, which adds days or weeks. A contractor who schedules inspections before the work is truly ready is burning your project timeline. A contractor who sequences the trades correctly keeps the project moving without inspection-day delays.
Common Mistakes to Avoid
- Believing a verbal “this doesn’t need a permit.” Contractors who say this are often guessing or avoiding the permit process entirely. Always verify with the City of Corona Building Division directly. The phone call takes five minutes.
- Pulling permits as owner-builder to save money. This transfers all liability to you, and the city’s inspectors will hold you responsible for correcting defects you didn’t create. The savings rarely exceed the risk.
- Assuming Title 24 doesn’t apply to small projects. The energy code applies to any project that touches a building envelope component or replaces mechanical equipment. Window swaps, roof replacements, and water heater changes all trigger it.
- Using square footage in a listing that isn’t on the permit record. Corona appraisers verify permitted square footage against city records. Unpermitted space won’t count in the appraisal, and listing it as living space is a disclosure violation.
- Covering up work before the rough inspection. Once drywall goes up over uninspected wiring or plumbing, the inspector can require you to open it back up. The cost to re-drywall a wall is far more than the cost of scheduling the inspection correctly in the first place.
- Ignoring the grading plan. In Corona’s hillside neighborhoods, changing drainage even slightly can violate your permit conditions and push water into a neighbor’s yard. This becomes a code enforcement issue and a civil dispute simultaneously.
- Treating an ADU as a DIY shed project. An ADU in Corona is a second dwelling unit with all the same code requirements as the main house: foundation, electrical service, plumbing, Title 24, and fire separation. Prefab manufacturers like Abodu and Dvele have streamlined some of this, but the site work and permits are still real construction.
When to Call a Professional
You should involve a licensed general contractor before you make any changes that touch structure, electrical, plumbing, or mechanical systems. That includes any wall removal, any window or door enlargement, any panel upgrade, any kitchen or bath reconfiguration, and any ADU or addition. If you’ve discovered unpermitted work from a previous owner, you need a contractor who’s handled as-built legalization in Corona before, because the correction plan will require judgment about what to fix and what to document. Our General Contractor Maintenance Checklist for Corona Homeowners covers what to verify before hiring.
If you’re planning a project that touches multiple systems, like a kitchen remodel with a new layout plus windows plus a panel upgrade, a single-source contractor eliminates the coordination gaps between three separate trade permits. Gold Star Contractors offers free estimates in Corona – call (833) 382-8544 and we’ll walk you through what your specific project actually requires.
Frequently Asked Questions
Corona permit fees are based on the valuation of the work, and most residential projects fall between $500 and $3,000 for the building permit alone. Trade permits, plan check fees, and Title 24 documentation add to that total. Call (833) 382-8544 and we’ll give you a realistic all-in permit estimate for your specific project.
The city can issue a stop-work order, which halts all construction until permits are obtained, and can levy daily fines for ongoing violations. If the work is already complete, the city can require you to file for as-built legalization and correct any code deficiencies. Insurance coverage for unpermitted work is also commonly denied.
No, not if you’re replacing cabinets, countertops, and appliances in the same layout without moving any plumbing, electrical, or gas connections. The permit requirement kicks in when the layout changes or any mechanical system is touched. If you’re not sure, the city’s Building Division will tell you over the phone.
Simple residential projects like re-roofs and panel upgrades typically get through Corona plan check in one to three weeks. Full additions, ADUs, and major remodels can take four to eight weeks for the initial review, plus additional time for any revision cycles. A complete, accurate submittal package is the biggest single factor in keeping your timeline short.
Yes, but you must disclose it, and the unpermitted square footage will not be counted by an appraiser, which lowers your sale price. Many buyers will also insist on a price reduction or require the work to be legalized before closing. In a competitive market, unpermitted work is a negotiation anchor against you.
The building code governs structural safety, fire safety, and life safety. Title 24 includes the building code but also adds energy efficiency requirements, accessibility standards, and other state-specific regulations. Title 24 Part 6 is the energy code that forces insulation, window, and HVAC upgrades on most remodels.
The Bottom Line
California’s permit system is layered, local, and unforgiving if you skip it. The City of Corona enforces state building codes with local amendments, Title 24 energy compliance adds real cost to every project, and unpermitted work from a previous owner becomes your problem the day you buy the house. The right general contractor pulls every permit in their own name, sequences inspections correctly, and factors Title 24 compliance into the initial bid rather than surprising you with a change order. For Corona homeowners, the smartest first step is a free estimate from a contractor who knows the local process end to end. Explore more guides & resources to protect your investment.
Written by the team at Gold Star Contractors, serving Corona since 2012.
Ready to plan your project the right way? Call (833) 382-8544 for a free estimate, or start with our Gold Star Contractors home page to see how a single-source general contractor handles permits, materials, and every trade under one roof.
See the difference
 Before
 After
 Before
 After
 Before
 After